

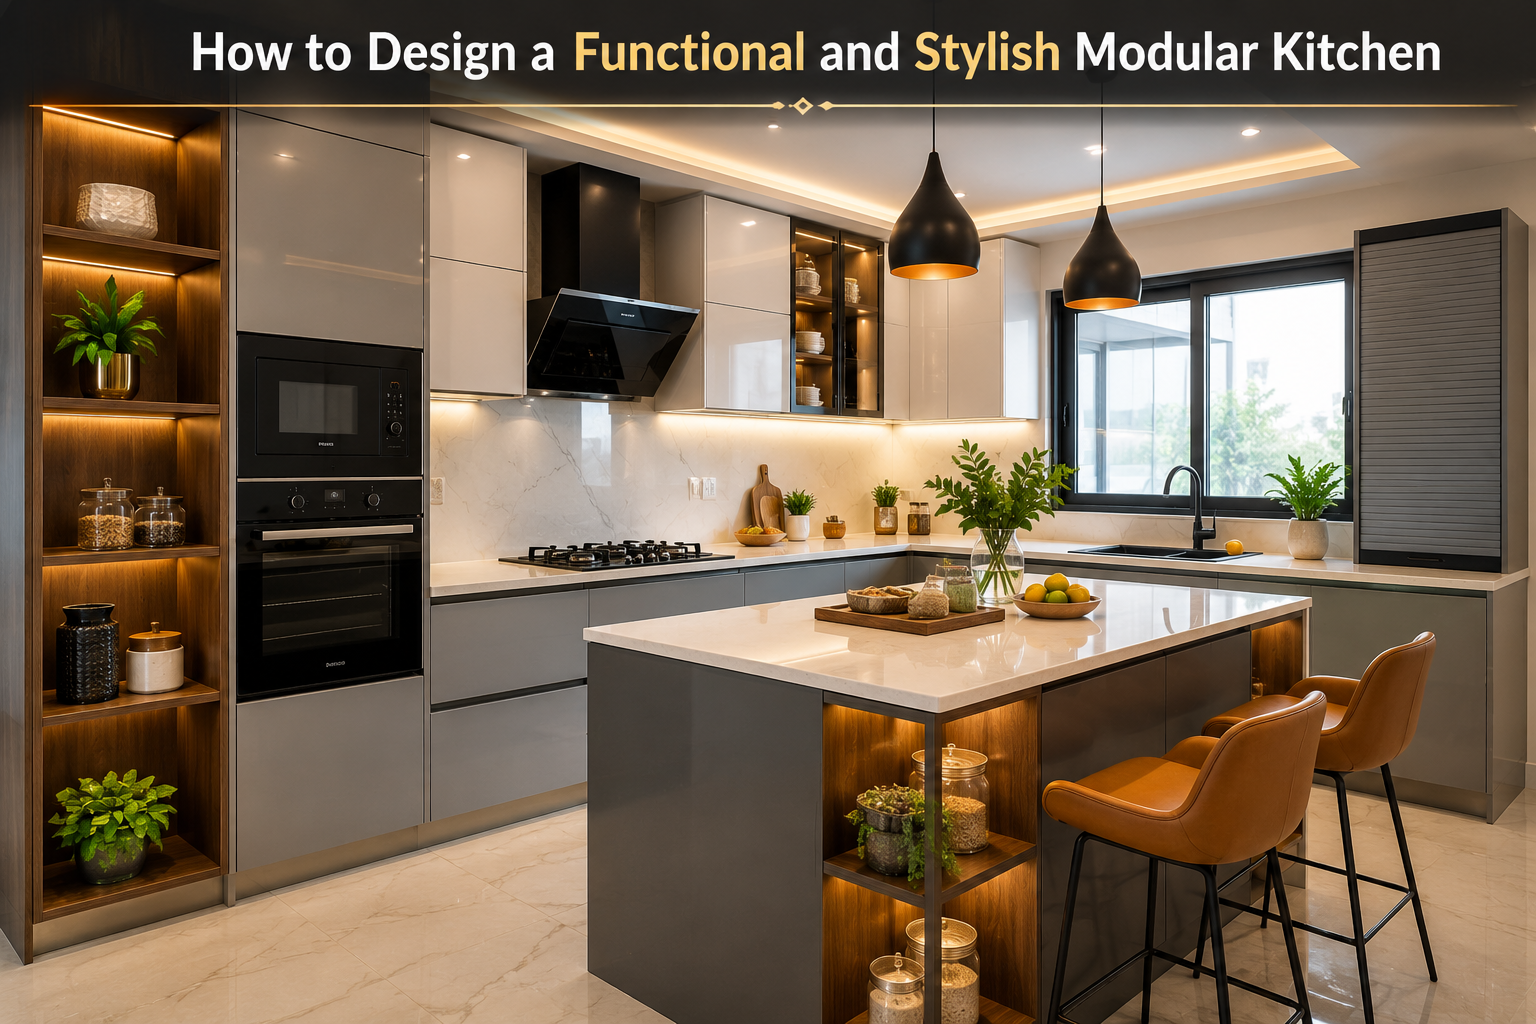
How to Design a Functional and Stylish Modular Kitchen
The kitchen is one of the busiest areas of a home. It needs to accommodate cooking, storage, appliances, cleaning, and sometimes even quick meals with family. This is why a good kitchen design should focus on more than just appearance.
A well-planned modular kitchen combines practical storage with an attractive design, making everyday tasks easier while adding to the overall character of the home.
Understand Your Kitchen Layout
The first step is choosing a layout that suits the available space. Common options include straight, L-shaped, U-shaped, parallel, and island kitchens.
The right layout depends on the size and shape of the room, the location of doors and windows, and how you use the kitchen.
For smaller homes, a straight or L-shaped kitchen can provide an efficient arrangement without taking up too much space. Larger kitchens may benefit from a U-shaped layout or an island.
Plan the Work Areas
A kitchen should allow you to move easily between different work areas. Cooking, preparation, washing, and storage should be positioned in a logical sequence.
For example, keeping the sink, preparation counter, and cooking area reasonably close to one another can reduce unnecessary movement while preparing meals.
Good planning may seem like a small detail, but it can make the kitchen much more comfortable to use every day.
Make Storage Work Harder
Storage is one of the most important aspects of modular kitchen design. Instead of simply adding cabinets wherever there is available space, plan them according to the items you need to store.
Deep drawers can be useful for cookware, while pull-out pantry units can make groceries easier to access. Corner units can help utilise difficult spaces, and overhead cabinets can provide additional storage without reducing counter space.
A well-organised kitchen should make it easy to find what you need without having to search through several cabinets.
Select Durable Materials
Kitchen surfaces are exposed to heat, moisture, stains, and regular use, so material selection is important.
Cabinet finishes, countertops, handles, hinges, and other hardware should be selected for both appearance and durability. Easy-to-clean surfaces can also make kitchen maintenance simpler.
The right combination of materials can give the kitchen a refined appearance while ensuring that it remains practical for everyday use.
Choose a Practical Countertop
The countertop is one of the most frequently used surfaces in the kitchen. It should provide enough working space while complementing the cabinets and overall interior.
The choice of material depends on your budget, maintenance preferences, and design requirements. Neutral countertop colours can provide flexibility, while a contrasting surface can become a visual feature.
Before finalising the countertop, make sure there is sufficient space for food preparation and the appliances you use regularly.
Think About Appliance Placement
Appliances should be planned before the cabinetry is finalised. Refrigerator, oven, microwave, dishwasher, chimney, and other appliances need appropriate locations and electrical connections.
Keeping frequently used appliances within easy reach can improve the functionality of the kitchen. Built-in appliances can also create a more streamlined appearance.
Planning these details early helps avoid unnecessary changes during installation.
Use Lighting Effectively
A kitchen should have enough lighting for safe and comfortable work. A single ceiling light may not be sufficient, particularly when cabinets or shelves create shadows on the counter.
Under-cabinet lighting can illuminate work surfaces, while ceiling lights provide general illumination. Pendant lights can also be used above an island or breakfast counter to add a decorative element.
A combination of functional and decorative lighting can make the kitchen feel more inviting.
Select Colours That Suit Your Home
The kitchen does not have to be completely separate from the rest of the interior. Its colours and finishes can complement the living and dining areas, particularly in an open-plan home.
White, beige, grey, wood tones, and muted colours are popular choices because they can create a clean and timeless appearance. If you want a stronger visual statement, use a darker cabinet finish, patterned backsplash, or contrasting island.
The important thing is to maintain balance rather than using too many competing colours.
Keep Cleaning and Maintenance in Mind
A kitchen that looks beautiful but is difficult to maintain may become frustrating over time. Consider how easily the cabinet surfaces, backsplash, countertop, and flooring can be cleaned.
Avoid unnecessary grooves or decorative details in areas that are exposed to cooking residue. Practical finishes can help the kitchen maintain its appearance with regular cleaning.
Design for the Way You Cook
Every household uses its kitchen differently. Someone who cooks frequently may require larger preparation areas and more storage for cookware and ingredients. A household that cooks occasionally may prefer a more compact and minimal setup.
Think about your cooking habits before finalising the design. The best modular kitchen is not simply the one that looks modern—it is the one that works naturally for the people using it.
A Kitchen Should Look Good and Work Well
A successful modular kitchen brings together layout, storage, materials, lighting, appliances, and personal preferences.
With careful planning, even a compact kitchen can become highly functional without feeling crowded. Instead of following trends blindly, focus on creating a space that is easy to use, easy to maintain, and consistent with the overall design of your home.
When functionality and aesthetics are planned together, the kitchen becomes more than a place for cooking—it becomes a comfortable and practical part of everyday life.


Add a comment